
Pinery Residences Project Details
Facts About Pinery Residences
| DETAILS | PINERY RESIDENCES |
|---|---|
| Location / District | Tampines Street 94 / District 18 |
| Developer | Hoi Hup Sunway Tampines Commercial Pte. Ltd. Hoi Hup Sunway Tampines Residential Pte. Ltd. |
| Developer's License No. | C1543 |
| Land Size | 23,512.0 sq m / 253,081.06 sq ft |
| Plot Ratio | 2.6 |
| Mukim Lot No. | MK 28 LOT 07850C, 80013W |
| Address | Commercial Resitential |
| Site Usage | Commercial & Residential |
| Architect | ADDP Architects LLP |
| M&E Engineer | Belmacs Pte. Ltd. |
| C&S Engineer | Mott MacDonald Singapore Pte. Ltd. |
| Landscape Consultant | Tinderbox Pte. Ltd. |
| Main Contractor | Straits Construction Singapore Pte. Ltd. |
| Project Account No. | 451-312-536-9 (United Overseas Bank Limited) |
| Tenure | 99 years from 7 January 2025 |
| No. of Blocks | 6 blocks of 14-storey Residential Flats |
| No. of Units | 588 Residential units of 2 to 5-bedroom |
| No. of Car Park Lots | 474 car park lots (inclusive of 4 accessible lots and 5 electric vehicle lots) at 2nd storey |
| Expected Date of Vacant Possession | 09 October 2031 |
| Expected Date of Legal Completion | 09 October 2034 |
| Commercial GFA | Commerical Mall - Approximate Area (11,300 sqm) Comprises of:- • Restaurant & Retail 9,354.45 sqm • Supermarket 1,145.55 sqm • Early Childhood Development Centre 650 sqm • Bonus ORA 150 sqm |
*Information subjected to change without prior notice.
Unit Types and Sizes of Pinery Residences
| Type | Size (sqm) | Size (sq ft) | No of Units | Percentage |
|---|---|---|---|---|
| 2-Bedroom | 58 | 624 | 120 | 31% |
| 59 | 635 | 24 | ||
| 62 | 667 | 36 | ||
| 2-Bedroom with Study | 65 | 700 | 72 | 12% |
| 3-Bedroom | 75 | 807 | 48 | 16.4% |
| 80 | 861 | 24 | ||
| 81 | 872 | 24 | ||
| 3-Bedroom with HS | 92 | 990 | 24 | 8.10% |
| 94 | 1,012 | 12 | ||
| 95 | 1,023 | 12 | ||
| 3-Bedroom with HS and Study | 98 | 1,055 | 60 | 10% |
| 4-Bedroom with Store | 106 | 1,141 | 24 | 20% |
| 4-Bedroom with Store and Study | 111 | 1,195 | 36 | |
| 4-Bedroom with HS and Study | 114 | 1,227 | 24 | |
| 115 | 1,238 | 24 | ||
| 129 | 1,389 | 12 | ||
| 5-Bedroom with HS | 137 | 1,475 | 12 | 2% |
*Information subjected to change without prior notice.
Pinery Residences Image Gallery
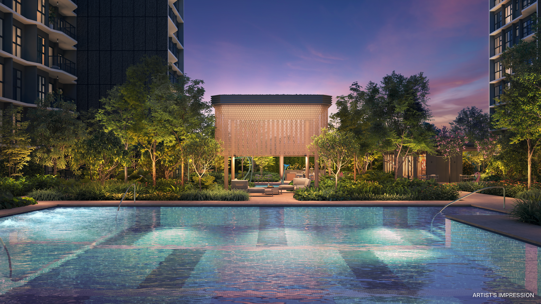
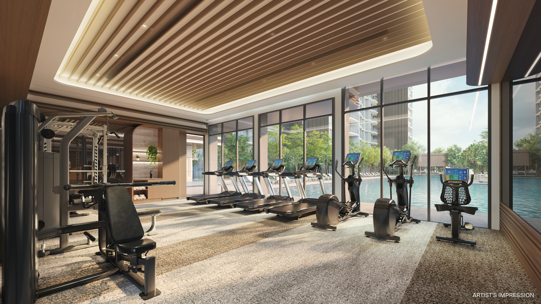
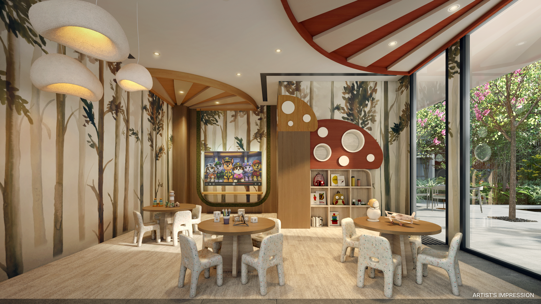
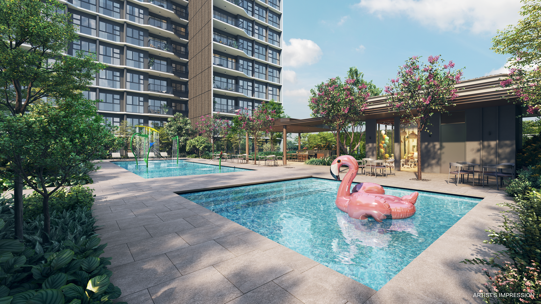
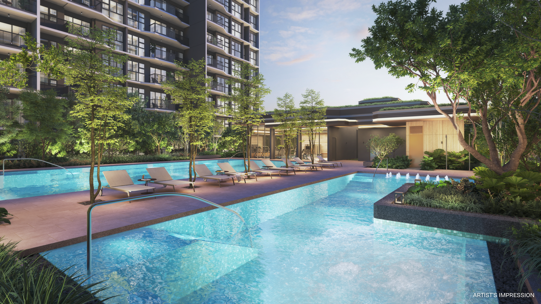
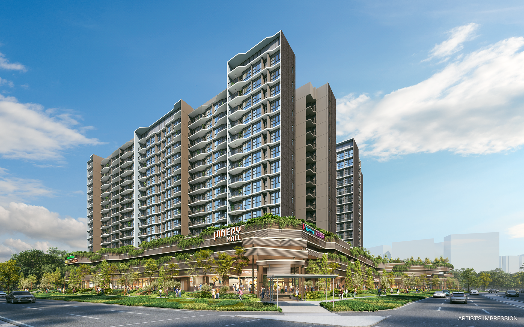
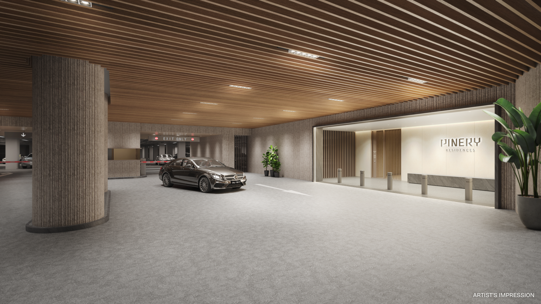
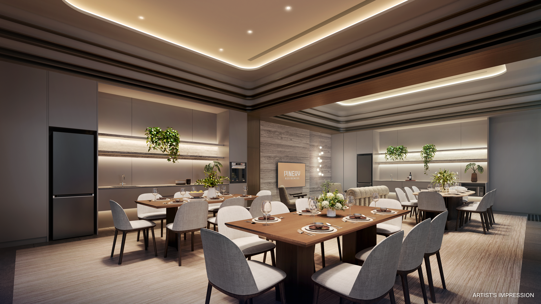
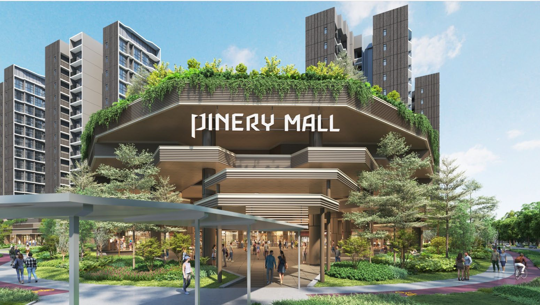
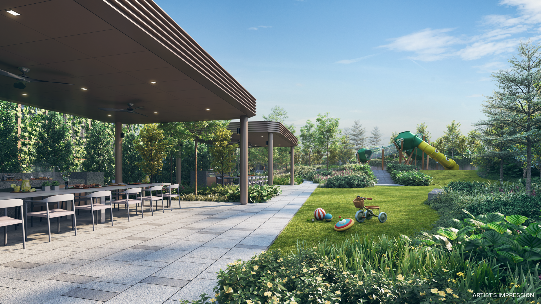
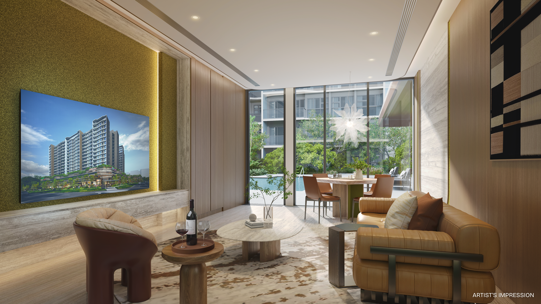
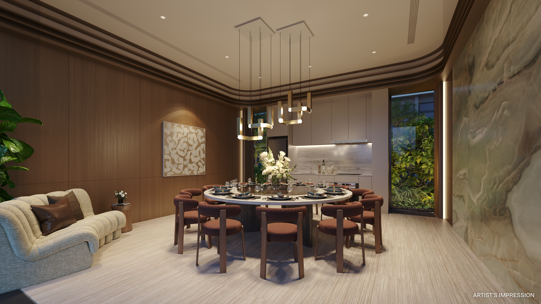
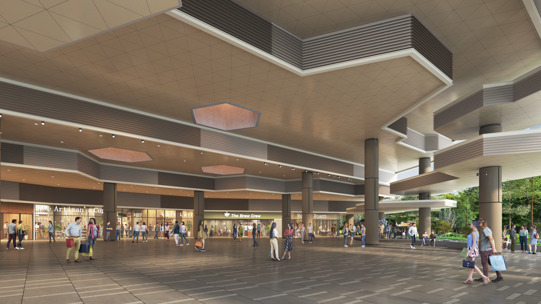
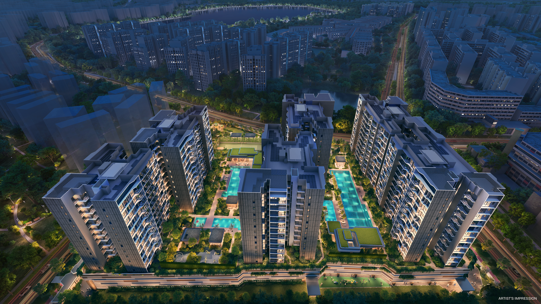
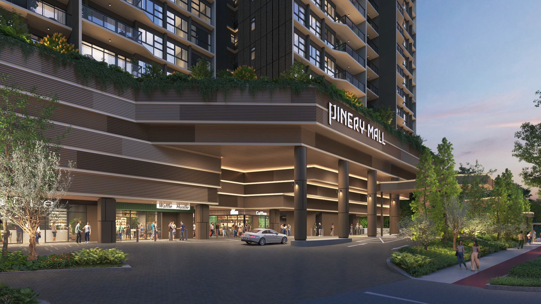
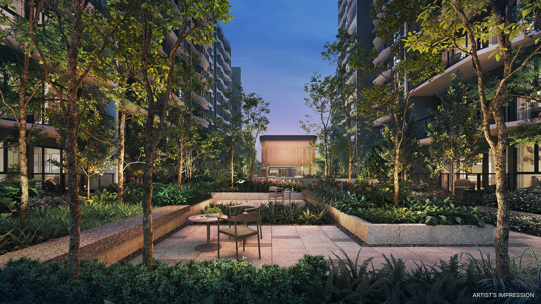
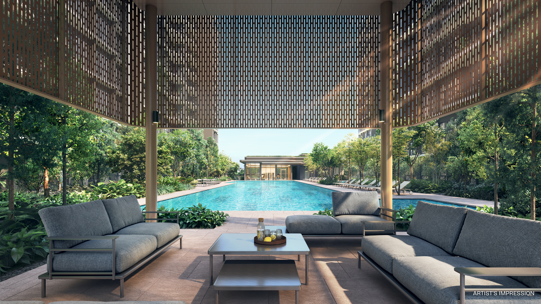
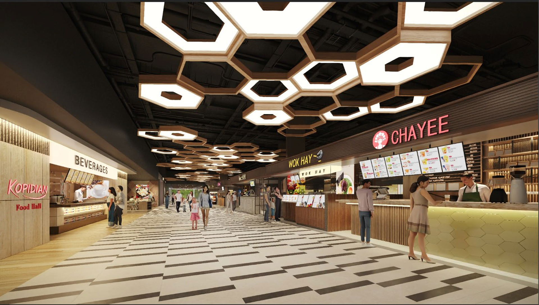
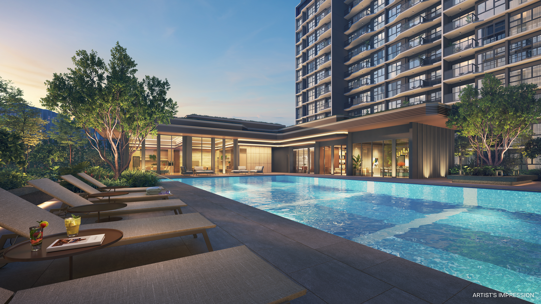
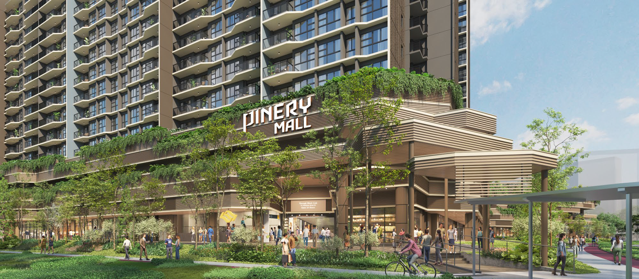
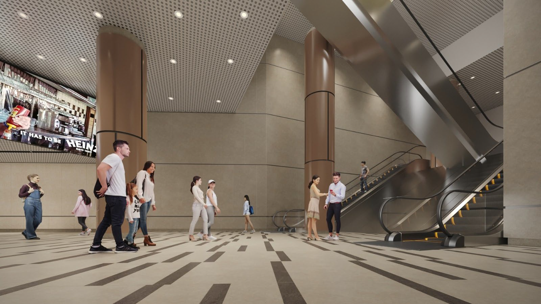
*All renderings are either from Developer's past or existing projects.
Pinery Residences Video Gallery
*All renderings are either from Developer's past or existing projects.
Speak With Our Sales Representative
Or
Register Your Interest Now!
Kindly submit your interest with us by filling up the following form with your contact details. We will assign you with a Sales Representative and get back to you within the next working day.
Complete your registration with us to Secure the Developer Best Prices or Early Bird Discounts for Pinery Residences.
Visit Sales Gallery
To ensure a pleasant and personalized experience, please book your time slot for viewing Pinery Residences Sales Gallery. This helps us provide a comfortable, uncrowded visit, allowing you to fully appreciate the elegance and luxury of your potential new home. We look forward to welcoming you! You may wish to register for an appointment or contact our Sales Representative for an appointment.
Contact Us
Viewing is strictly by appointment. For enquiries please call +65 6676 9891.